Adora Rawai
by Rhom Bho Property PLC
Data last refreshed: 14 September 2026
Starting price
From ฿5,624,000
Unit types
1 Bedroom, 1 Bedroom Plus, 2 Bedroom
Unit sizes
30–87 sqm (project inventory; current available 35–81 sqm — entry-tier 30 sqm 1BS units fully sold out, largest 2BLA 87 sqm not in current availability)
Handover
Q4 2027 (rolling Q1 2027 to Q1 2028)
Ownership
Mixed
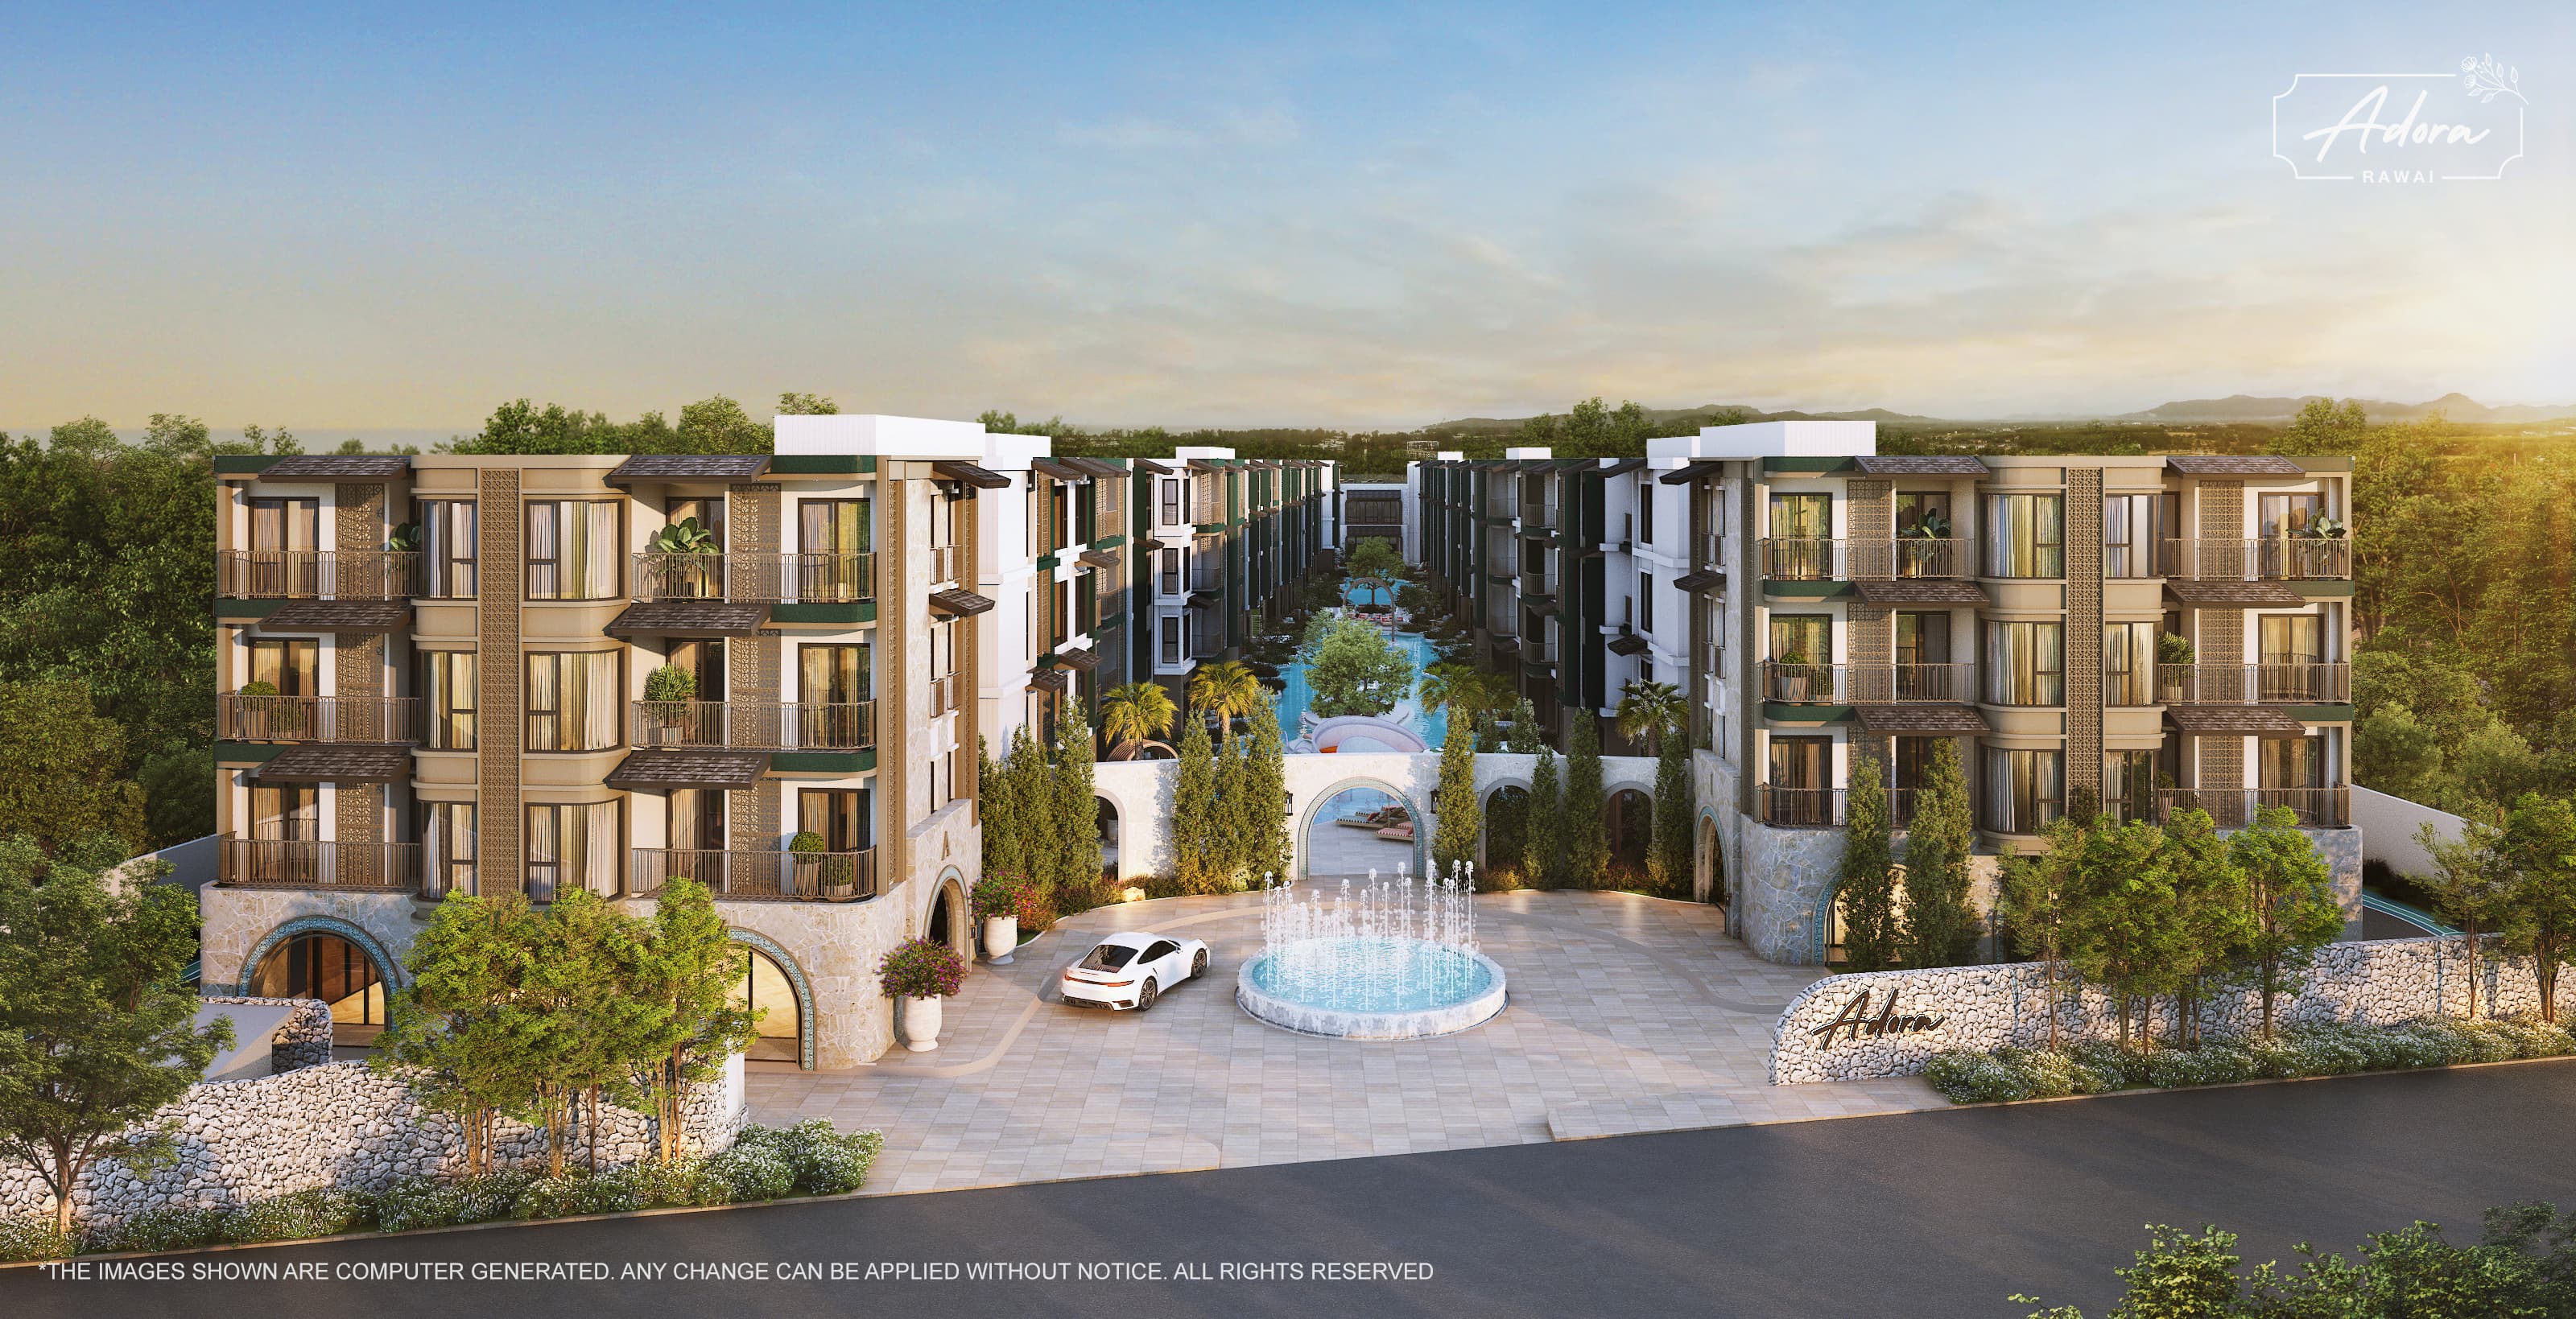
Adora Rawai pushes the Title brand meaningfully upmarket — eight detached low-rise blocks (A–D and F–I) at four storeys each, orbiting a dedicated 3-storey facilities core, on a 6 Rai plot 400 metres from Rawai Beach. Pricing establishes a new district floor at ฿127–฿180K per sqm (weighted ฿151K) and the 27-function amenity programme genuinely outpaces what Cielo can fit on its tighter plot — a 50-metre Olympic lap pool, a Sky Bar deck, and a 450-metre rubberised jogging track inside the project. Whether it's the right buy depends on whether you value the ambition over yield arithmetic — Adora's realistic 3.5–4.5% net is meaningfully below Cielo's 5.2–6.1% on the same Rawai rental market.
Adora Rawai is the second Rhom Bho-AssetWise collaboration in southern Phuket, sitting 400 metres from Rawai Beach off Wiset Road. The master plan divides a 6 Rai 0 Ngan 55.4 Sq.Wah (~9,822 sqm) plot into eight detached low-rise residential blocks of 4 storeys each (Buildings A-D and F-I), plus one standalone 3-storey facilities building (Building E) holding the gym, co-working core, meeting rooms, and kids zone. 210 units total across three categories: 1 Bedroom (30-48 sqm), 1 Bedroom Plus (49-60 sqm), and 2 Bedroom (67-81 sqm). Design concept is Contemporary Mediterranean — white curved facades, soft arches, sensory landscaping. 27 facility functions including a 50-metre Olympic lap pool, Sky Pool and Sky Bar deck, secret sensory garden, 450-metre jogging track, and an Iconic Fun Pool Seascape. Full furniture package included as standard on every unit. Ground broken Q3 2025; rolling handovers Q1 2027 through Q1 2028 (target Q4 2027 midpoint). Early-bird pricing per developer Price List V.1 (28 May 2025): ฿4,080,000-฿13,172,000 selling range, ฿124,000-฿180,000 per sqm with majority band ฿135K-160K and weighted average ฿150,726. Foreign Freehold quota available within 49% allocation. Management by The Esquire Living, Rhom Bho's in-house hospitality and asset-management subsidiary.
Hawook's Take
Adora Rawai is Rhom Bho's intentional push upmarket — a deliberately premium-positioned successor to The Title Cielo that establishes a new pricing floor for the Rawai district. The 6 Rai plot is divided into eight detached 4-storey residential blocks (A-D, F-I) around a standalone 3-storey facilities core (Building E), with 210 units served by 27 named facility functions including a 50-metre Olympic-length lap pool, a 450-metre rubberised jogging track, a Sky Pool and Sky Bar deck, and a Secret Sensory Garden. Contemporary Mediterranean design DNA (white curved façades, soft arches, AplusCon-consistent design language) and an exclusively dual-bathroom corner layout for every 2BR unit signal genuine premium intent. The location is 400m / 5 minutes walk to Rawai Beach via Wiset Road — meaningfully farther than Cielo's near-beachfront 50-200m walk, but still genuinely walkable, and notably closer to Yanui Beach (1.4 km) than Cielo. The honest caveats sit on the price side. Current available pricing as of 19 June 2026 runs ฿5.624M to ฿13.172M (entry-tier 30 sqm 1BS units fully sold out) with per-sqm range ฿127K to ฿180K and weighted average ~฿151K. This is a 30% per-sqm premium over Cielo at the headline weighted level and 44% over the Mueang Phuket district average. The cost stack matches Cielo identically — same 25/25/25/25 progressive payment terms tying up 75% of buyer capital before keys, same CAM at ฿85/sqm/month, same sinking fund at ฿850/sqm, same assumed Foreign Freehold registration premium structure. On the same Rawai rental market rates, Adora's higher entry pricing means realistic net yield of 3.5-4.5% — meaningfully below Cielo's 5.2-6.1%. On the upside, the market absorption signal is healthy at 43% of total inventory sold by mid-2026 (90 of 210 units), entry-tier 30 sqm units have fully sold out indicating strong demand at the smallest/most yield-friendly size, and Adora's higher pricing is itself the structural floor signal that protects future Adora resale value as Rhom Bho's brand-wide premium move (Title Heritage, Title Serenity, Modeva, Title Artrio all priced at brand-elevated levels) cements the new benchmark. For lifestyle-led buyers who value the genuinely above-tier amenity density, larger plot typology, and Contemporary Mediterranean design, Adora is a credible Rawai pick. For yield-focused buyers comparing against Cielo, Cielo wins the yield arithmetic on the same Rawai market — Adora's premium isn't compensated by income performance. For buyers seeking the most discounted FQ access within the Adora project, Tower G floors 2-4 at ฿127-130K/sqm bring Adora within ~15% of Cielo pricing while preserving the Adora amenity programme and project standards.
Design & Layout
Adora's design DNA is Contemporary Mediterranean — white curved façades, soft arches, sensory landscaping — represents Rhom Bho's most ambitious architectural push to date, executed in collaboration with AssetWise's urban-development influence and likely the same AplusCon design family that gave Cielo its Amalfi treatment (brochure does not name the architect; developer confirmation pending). The plot is meaningfully larger than Cielo at 6 Rai 0 Ngan 55.4 Sq.Wah (~9,822 sqm vs Cielo's ~8,330 sqm) and the master plan capitalises on the generosity by dividing it into eight detached low-rise residential blocks (Buildings A, B, C, D, F, G, H, I) of 4 storeys each, plus one standalone 3-storey facilities building (Building E) holding the amenity core. This detached typology — rather than Cielo's tighter clustered footprint — means every residential block has more exposed sides, enabling better natural light and cross-ventilation across the entire inventory and reducing outward view-blocking. The 27 named facility functions include features Cielo cannot fit on its smaller plot: a 50-metre Olympic-length lap pool, a 450-metre rubberised jogging track, a Secret Sensory Garden, a Sky Pool and Sky Bar deck on the rooftop, an Iconic Fun Pool Seascape, an Arch Water Tunnel, Wellness Pool with jacuzzi pods, Leisure Island, and the standalone Building E amenity core containing the gym, co-working space, meeting rooms, private working rooms, steam rooms, kids room, mini bar, and laundry. The 2-bedroom inventory is configured EXCLUSIVELY as dual-bathroom corner units (67-81 sqm) optimised for cross-views into the central lagoon pools — a premium-end commitment that goes beyond Cielo's standard 2BR layouts. 1-bedroom inventory (30-48 sqm) uses ceiling-high glass partitions between living areas and master bedrooms to maximise light penetration from balconies, consistent with Cielo's compact-1BR philosophy. Ceiling height is 2.60m standard residential — adequate, not premium 2.8m+. Materials specification is assumed parity with Cielo's mass-premium tier (Cotto/American Standard sanitary, Grohe or Häfele faucets, Häfele/Mex kitchen with quartz tops) pending explicit developer confirmation. Glazing is assumed single-glazed tinted in powder-coated aluminium (parity with Cielo). AC is assumed Multi-Split Inverter (Daikin or Panasonic procurement). The SUSTAINABILITY question is the meaningful open item: the brochure mentions only 2 EV charging stations and does NOT call out the rooftop solar PV, greywater reclamation, or rainwater systems that Cielo credits as genuinely above the local baseline. If Adora's sustainability infrastructure matches Cielo, the design proposition holds its current scoring; if confirmed absent, that is a meaningful gap vs Cielo and the scoring would revise downward. Parking infrastructure: 61 standard car lots + 38 double/tandem car lots + 6 accessible parking + 2 EV charging stations + 22 motorcycle lots, achieving approximately 50% car ratio. Rhom Bho's signature finish character (heavy natural stone wall cladding, textured plaster, earthy tones, aging-well-in-coastal-humidity material choices) applies to Adora with Mediterranean tonal evolution. Tower selection considerations for buyers: Tower A and Tower D house the most premium-priced inventory (฿178-180K/sqm) reflecting position quality; Tower G floors 2-4 represent the most discounted band (฿127-130K/sqm) reflecting less premium positioning — buyers prioritising amenity access over view quality can consider Tower G entry points.
Location
Adora sits in southern Rawai, 400 metres / a 5-minute walk from Rawai Beach via the Wiset Road corridor. Access is off Wiset Road rather than through an institutional cul-de-sac (Cielo's quieter route), so daily life involves brief main-road exposure — manageable, but a real difference from Cielo's settled-stronghold position. The 6 Rai 0 Ngan 55.4 Sq.Wah (~9,822 sqm) plot supports eight detached residential blocks (A–D, F–I) at four storeys each, plus the standalone 3-storey Building E facilities core. Yanui Beach is 1.4 km (closer than Cielo at 2.7 km), Nai Harn swimming beach is 3 km / 5–7 minutes by car, and Promthep Cape sunset viewpoint is 1.8 km. The immediate neighbourhood is becoming a self-contained premium lifestyle corridor: Rawai Beach Resort is directly across the road, the original Title Condo and Rawai Palm Beach Hotel are adjacent (both proven rental performers Rhom Bho can reference for cross-marketing), and the Sea Gypsy Seafood Market is a 10-minute walk. International schools (Lighthouse 4 km, ISP 7 km, BCIS 10–14 km) work for families; pier access for island hopping (Coral Island, Bon Island, Racha Yai/Noi at 1–1.5 km) for lifestyle buyers. The honest caveats are the same that affect all of Rawai: the beach itself is a working speedboat-and-longtail beach rather than a swimming beach (Nai Harn or Yanui for actual swimming); no unit at Adora will have a sea view (23-metre coastal height cap plus 4-storey low-rise build mean inward-facing lagoon and pool views only); and the drive north is genuinely time-consuming — Phuket Town hospitals 30–40+ minutes, HKT International Airport 60–90+ minutes typical, with high-season afternoon outliers stretching to 3+ hours. Plan northbound trips accordingly.
Nearby
- —Rawai Beach 400m / 5 min walk; Fish Bar & Restaurant Rawai 1.1km; Yanui Beach 1.4km; Rawai View Cafe & Bar 1.4km; Promthep Cape 1.8km; Nikita Restaurant 2.4km; Nai Harn Beach 3km / 5-7 min drive; Rawai Seafood Market 5.4km; Karon Beach 10km; Phuket Old Town 15km; Patong Beach 18km. Schools: Rawai Park 0.4km; Rawai Park Language School 0.4km; Lighthouse International School 4km; Phuket International School (ISP) 7km; BCIS Phuket International School 10-14km. Pier access for island hopping (Coral Island, Bon Island, Racha Yai, Racha Noi): 1-1.5km to multiple pier points. Cafe Amazon / WE Cafe / Starbucks within 1.5km radius.
Facilities
Hawook Verdict
Buy if
You want Rawai walkability with the strongest amenity programme in the Rhom Bho curated set (27 facility functions, 50m Olympic lap pool, 450m jogging track, Sky Pool + Sky Bar deck, Secret Sensory Garden), value the detached 8-block plot typology over Cielo's tighter cluster, want a dual-bathroom corner 2BR configuration as standard, can absorb the 25/25/25/25 payment structure (75% capital before keys), and are willing to pay the establishing-floor pricing premium for structural resale value protection
Skip if
You prioritise net rental yield (Adora's realistic 3.5-4.5% net is materially below Cielo's 5.2-6.1% on the same Rawai market), want near-beachfront walking proximity (400m / 5 min vs Cielo's 50-200m / under 3 min is the meaningful difference), or want the lowest absolute entry price in the Rhom Bho curated set (Cielo's lower per-sqm pricing offers similar amenity-tier access for less capital)
Watch for
Entry-tier 30 sqm 1BS units already fully sold out as of 19 June 2026 — smallest currently available is 1BSA at 35 sqm (฿5.845M); Tower G floors 2-4 offer Adora's value-tier band at ฿127-130K/sqm (~15% premium over Cielo), useful entry point for buyers wanting Adora amenities at lower capital deployment; outward-facing units less protected from neighbouring view-blocking than internal-courtyard units oriented toward central lagoon pools; EIA officially 'In Process' per dated brochure but overwhelmingly implied approved given active sales pipeline and structural construction — confirm with developer if certainty matters; Adora-specific sustainability infrastructure (solar PV, greywater, EV charging beyond the 2 stations brochure mentions) not confirmed and could be a meaningful gap vs Cielo's confirmed sustainability case; Adora's higher pricing means buyer pool for premium-tier units narrower than Cielo and resale velocity may slow at the Tower A/D ฿178-180K/sqm ceiling; rolling handovers Q1 2027 through Q1 2028 means exact handover date uncertainty for buyer planning.
About Rhom Bho Property PLC
Sign up to view full details
Floor plans, full price list, ROI model, price per sqm analysis, and private buyer Q&A — free with a Hawook account.
Get the full details
Yogi will send you pricing, floor plans, and current availability within the hour.